
How D-Sign LLC Manages Sign Permitting for Holland MI Businesses
D-Sign LLC helps Holland, Michigan businesses through sign permitting by handling site evaluation, drawings, permit filings and landlord coordination to reduce delays and redesigns.
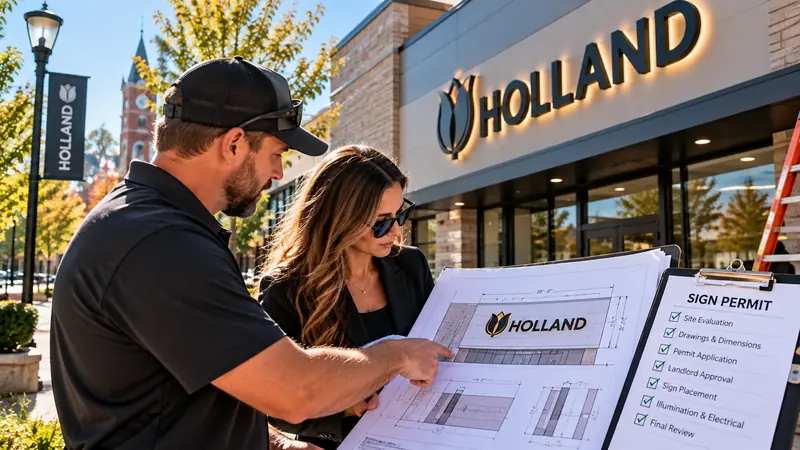
D-Sign LLC guides Holland, Michigan business owners through sign permitting by handling the site evaluation, required drawings, permit filings and coordination so you avoid unexpected redesigns or missed rules. We manage the technical and administrative steps so building owners, retailers and property managers can focus on operations.
We tailor our approach to each property and business so the permit work reflects your brand and operational needs as well as code limits.
What happens during the initial consultation and site evaluation?
The initial consultation and site evaluation identify what you want and what is feasible at your location.
First, our representative talks with the business owner or property manager to confirm the sign type, desired placement and any constraints such as existing tenant signage or a landlord sign policy. We visit the site to measure the building face, photograph the mounting surfaces and note nearby features that affect visibility and code compliance, including sidewalks, road grades and neighboring signs. The site visit also clarifies whether electrical service is needed for illumination and where wiring can run, which affects both design and permit fees.
We also document the site conditions and deliver a clear summary so owners know which options are feasible before design work begins.
How does D-Sign determine which local rules apply?
We determine applicable rules by checking local zoning ordinances, building codes and any recorded sign standards that apply to the property.
We review Holland city code and charter requirements, consult municipal planning staff when details are unclear and look for overlays such as downtown historic districts or highway corridor restrictions that change allowable size or illumination. For multi-tenant properties we also confirm plaza or landlord sign programs that set size, materials and mounting method. That research drives the next step: a design that fits both your brand and local requirements.
Maintaining current knowledge of local amendments and typical reviewer preferences helps us anticipate likely questions and streamline approvals.
What drawings and specifications are required for a permit?
The drawings and specifications provide the city and electrical inspectors the technical detail they need to approve the sign.
Our team prepares scaled elevation drawings showing the sign dimensions, placement on the building or monument, and relationship to doors, windows and rooflines. We include material callouts, mounting details, and for illuminated signs we supply electrical schematics and load calculations. If the sign requires a foundation or concrete footing, we provide structural notes or an engineer stamp when the municipality or site owner requires it. These documents are formatted to the citys submittal standards to reduce review cycles.
We supply both print-ready sets and electronic files in formats accepted by the city to avoid delays from incompatible submittal media.
Who coordinates permit submittal and approval?
We coordinate permit submittal, answer reviewer questions and track approval status on your behalf.
Once drawings are approved by you, we submit the permit packet to the appropriate Holland department and field any follow-up requests from plan reviewers. If revisions are requested, we update drawings and resubmit. For electrical permits we work with licensed electricians to provide wiring diagrams and inspection-ready documentation. We also obtain landlord sign-off when needed and include it with the application to prevent delays tied to missing property-owner approvals.
We keep clients updated on review status and estimated steps remaining, so you can plan around inspections and installation dates.
What factors commonly affect permitting outcomes?
Permitting outcomes commonly depend on sign type, dimensions, placement, illumination, electrical components, mounting method, property zoning and landlord approval when applicable.
- Sign type and dimensions: Large façade signs and pylon signs face size limits in many zones, while blade signs or tenant panels often have separate rules.
- Placement: Setbacks from the road, proximity to intersections and height above grade can limit placement and require additional engineering.
- Illumination and electrical: Illuminated signs need electrical permits and inspections; electronic message centers or LED electronic signs may have brightness or hours-of-operation restrictions.
- Mounting method: Some walls cannot be penetrated and require alternative mounting systems or review for structural capacity.
- Property location and overlays: Historic districts, highway corridors and planned developments often have special design standards.
- Landlord approval: Multi-tenant centers and leased storefronts typically require landlord sign packages and written approval before the municipal permit is finalized.
When potential issues are identified early we recommend alternatives that meet code and preserve as much of the preferred design as possible.
Which common sign types does D-Sign handle and how do they differ for permitting?
Our services cover wall signs, monument signs, channel letters, electronic message centers, and other exterior business signage, and each has distinct permitting considerations.
Wall signs and dimensional letters normally require elevation drawings and sizing calculations to show compliance with frontage-based area limits. Monument and pylon signs may need footing and structural details and a site plan showing setbacks from property lines. Channel letters require electrical permit details and wiring schematics. LED electronic message centers involve additional rules about brightness, dwell time for messages and content separation from traffic control devices. Our team works through the specific submittal checklist for each type so nothing is missed.
We coordinate with your designer or brand manager to ensure artwork and color specifications match the engineered details used for permitting and fabrication.
Why should permitting be considered early in the design process?
Permitting should be considered early to avoid investing in a design that must be significantly altered to meet code or landlord rules.
Design changes late in the process can add rework, delay installation and increase overall project time. By involving us at the start we check code and landlord requirements before finalizing artwork, so the chosen materials, illumination and dimensions are more likely to pass review. That upfront coordination reduces the chance of unexpected redesigns after fabrication has begun.
Early permitting input also avoids hold-ups during peak installation seasons and helps keep project budgets predictable.
How does D-Sign simplify the process for Holland-area business owners?
We simplify permitting by applying local experience, preparing complete submittals and coordinating with all parties until the permit is issued.
Because we work regularly in Holland and nearby West Michigan communities, our team knows typical municipal expectations and common stumbling points. We prepare permit-ready drawings, pull required electrical and structural documentation into the packet and communicate with landlords and municipal reviewers so you have a single point of contact. If a reviewer requests changes, we handle the revisions and resubmission so your staff is not pulled into technical back-and-forths.
That single contact handles questions from landlords, electricians and city reviewers so you have a clear escalation path and fewer meetings to attend.
What happens after permit approval?
After permit approval we proceed with fabrication and schedule installation while coordinating required inspections.
We manufacture the sign per the approved drawings and coordinate with licensed electricians or structural contractors where required. We also coordinate inspection appointments with municipal staff and confirm all permits are closed before final invoicing. D-Sign schedules on-site installation and arranges for municipal inspections for electrical or structural work. Once the inspector signs off we complete final clean-up and hand over any warranty and maintenance information. For planning purposes, check the D Sign, LLC website for the general two to four weeks guideline from design approval to installation scheduling but discuss your timeline in a free consultation with our team for details and constraints. D Sign, LLC website
We also provide post-installation documentation and a single folder with permits, inspection reports and care instructions to simplify future service or ownership changes.
How do I get started with D-Sign LLC in Holland?
Contact us for a free consultation, and we will begin with a site visit and permit feasibility review.
We will explain the likely requirements for your sign type, outline the needed drawings and identify any landlord approvals to obtain. From there we provide a clear plan for design, permitting and installation so you know who is responsible for each step.
Frequently asked questions
How long does the permitting process usually take?
Permitting timelines vary by municipality and project complexity, but we follow the city submittal and review process and will explain expected timelines during the initial consultation.
Do I need landlord approval before applying for a sign permit?
Many leased properties require written landlord approval or a tenant sign package before a permit will be issued, and we help obtain and include that documentation with the application.
Will an illuminated sign require an electrician or separate electrical permit?
Yes, illuminated signs require an electrical permit and a licensed electrician for wiring and inspections, and we coordinate those trades as part of the permit process.
Can D-Sign LLC prepare structural drawings for monument signs?
We prepare footing and mounting details and will work with a licensed engineer to provide stamped structural drawings when the municipality or site owner requires them.
What should I bring to the first consultation?
Bring any site plans, lease documents that reference sign rights, photos of the storefront or proposed location and a general idea of the sign type and branding so we can assess permit feasibility.
This article was generated by ArticlesGR.ai by PixelGR.com